


Stokado Self-Storage Kraków
Stokado Self-Storage Kraków
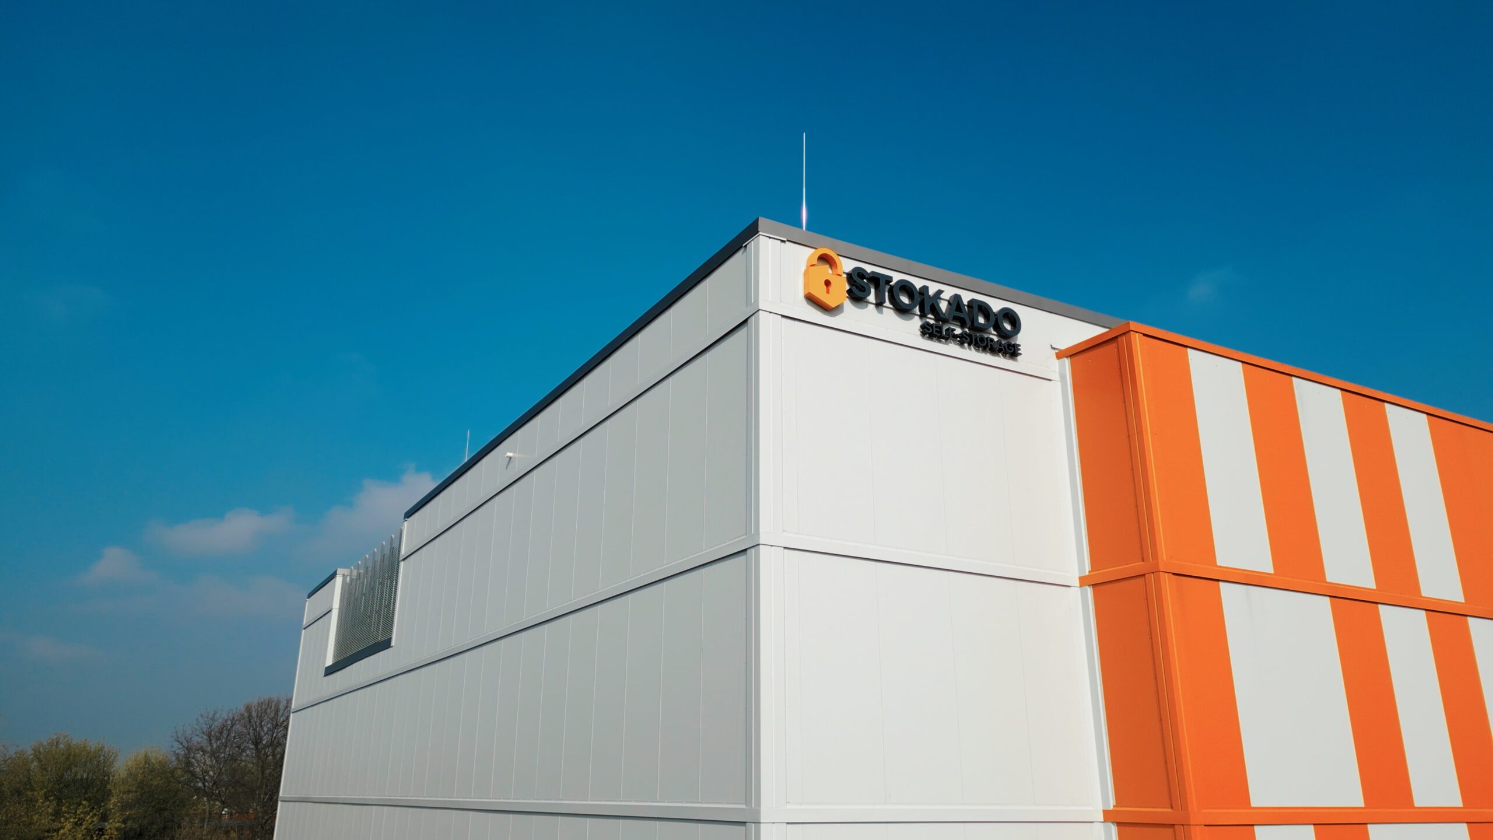
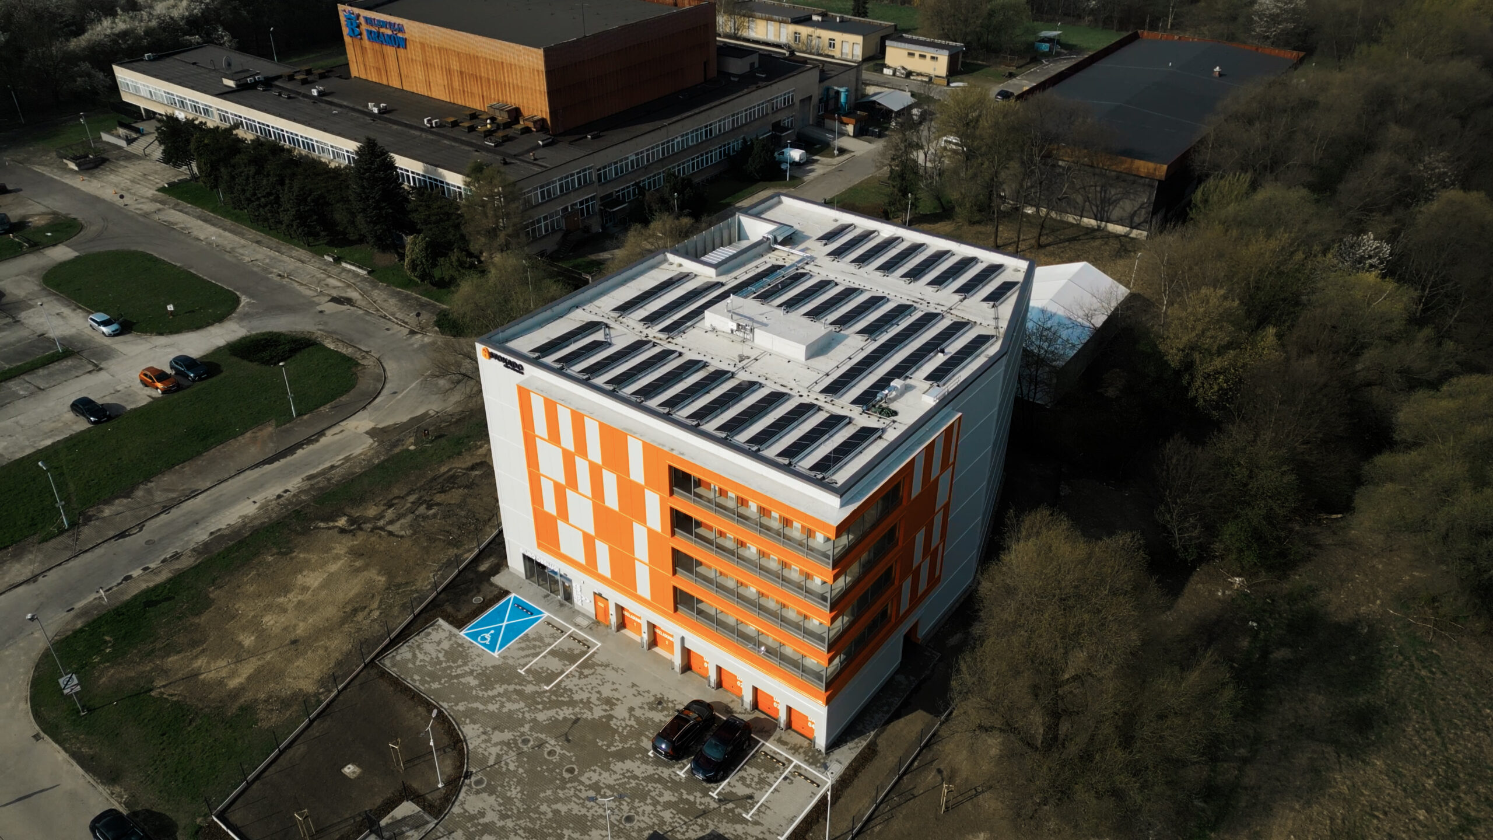
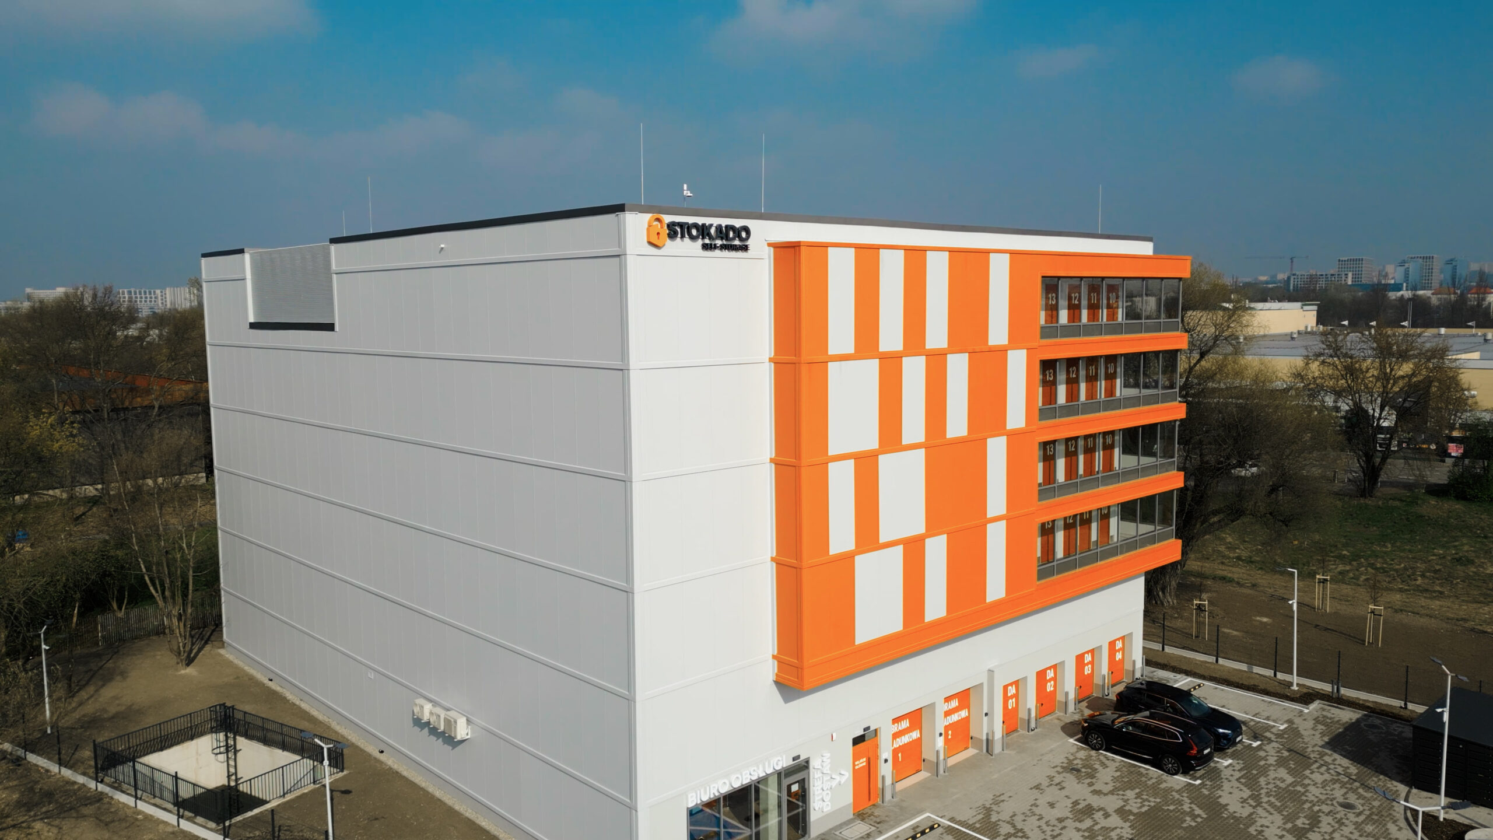
Specification Usable area (total): approx. 4,631 m², including: • Rental area: 3,230.17 m² • Circulation area: 1,296.71 m² • Technical rooms area: 44.88 m² • Office and reception area: 59.28 m² Plot area: 4,150.00 m² Certification: BREEAM (Very Good) Building layout: A pentagonal building plan (close to a rectangle with a cut), oriented towards SE and NW. Flat roof. Characteristic glazing on the façade running through four storeys. Technical infrastructure: RES installations: Heat pump, photovoltaics. Underground fire water tank and rainwater retention tank. Reconstruction of the existing water supply network. Structure: Underground part: Monolithic reinforced concrete foundation slab. Above-ground part: 5-storey, reinforced concrete, in column-slab layout. Flat ceilings with local thickenings and edge beams. Stiffness provided by a monolithic communication core and a reinforced concrete diaphragm at the south wall. Façade: Sandwich panels in a vertical layout (grey and orange colour). Fragments finished with anthracite-coloured plaster. Land development: Internal roads, pavements and parking spaces. Outdoor lighting.
Project photos