



Completed
Huber + Suhner – Urinals
Completed
Huber + Suhner – Urinals
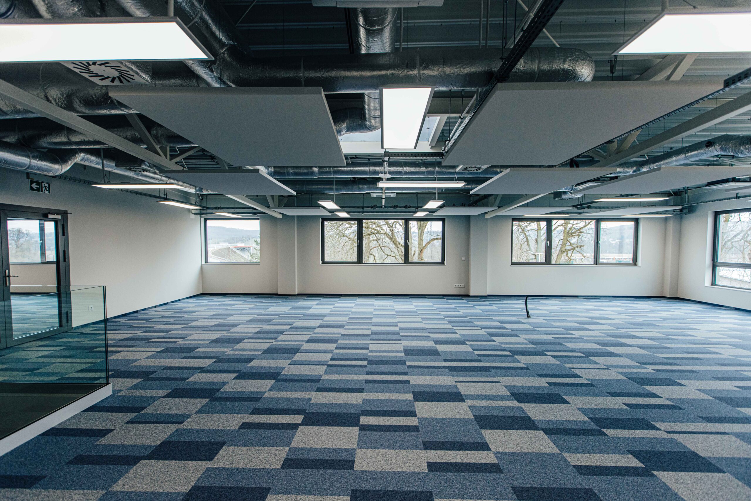
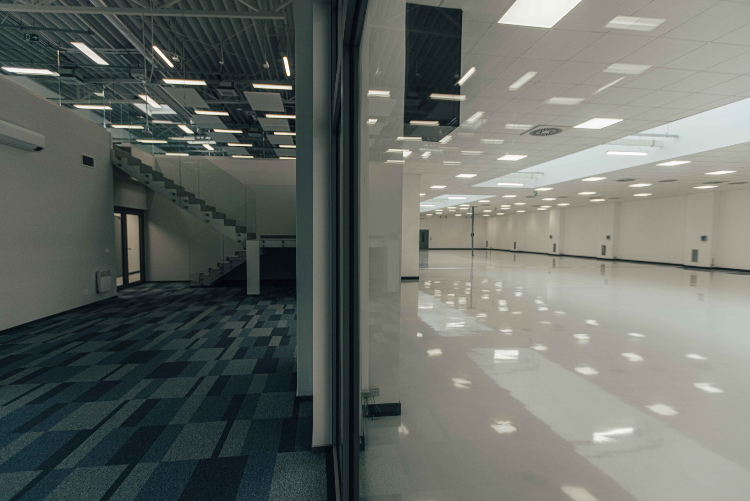
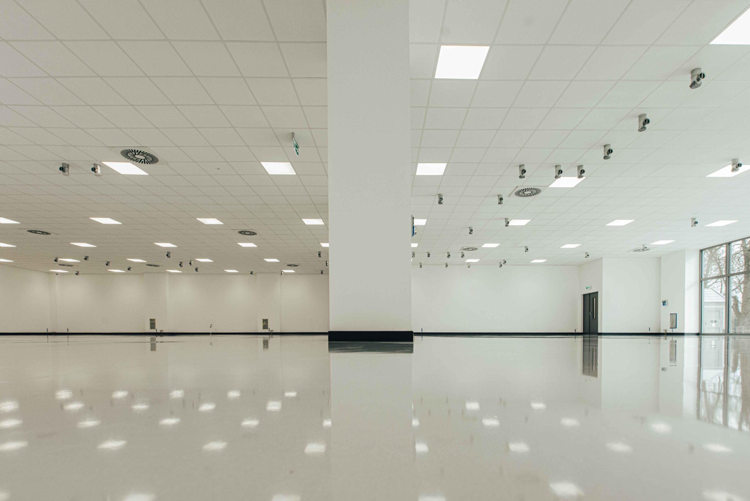
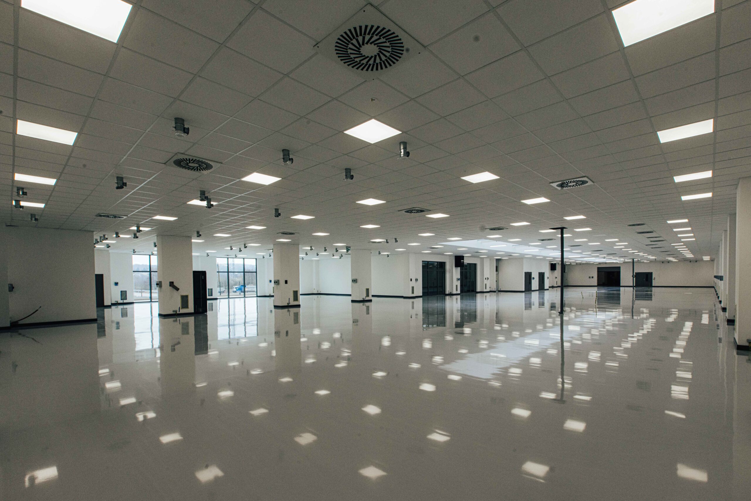
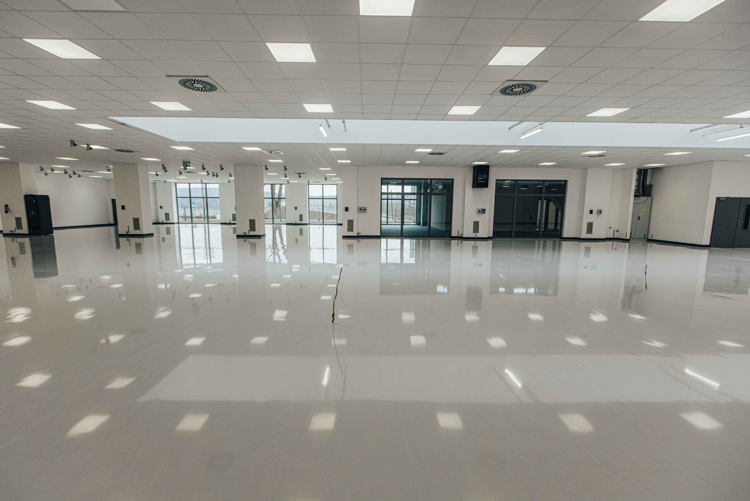
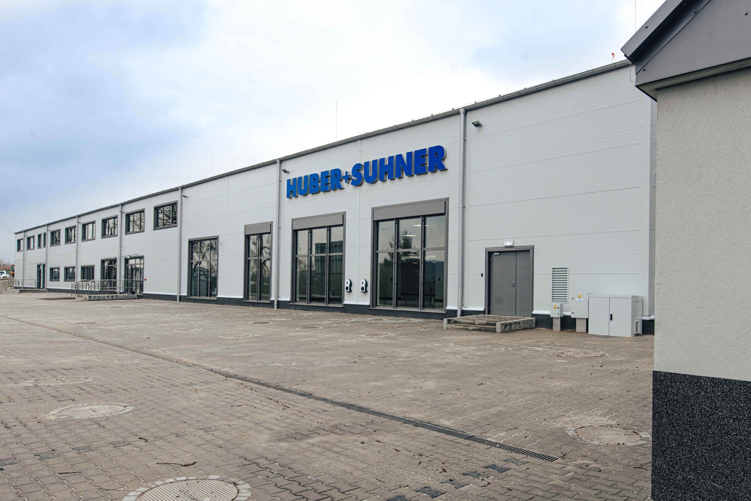
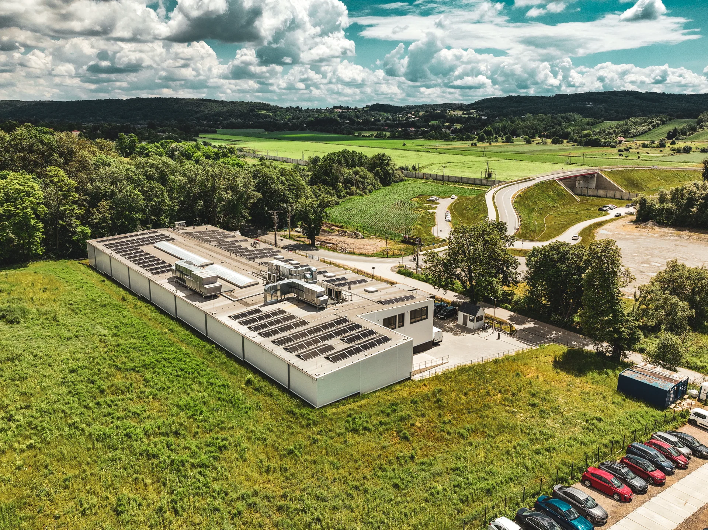
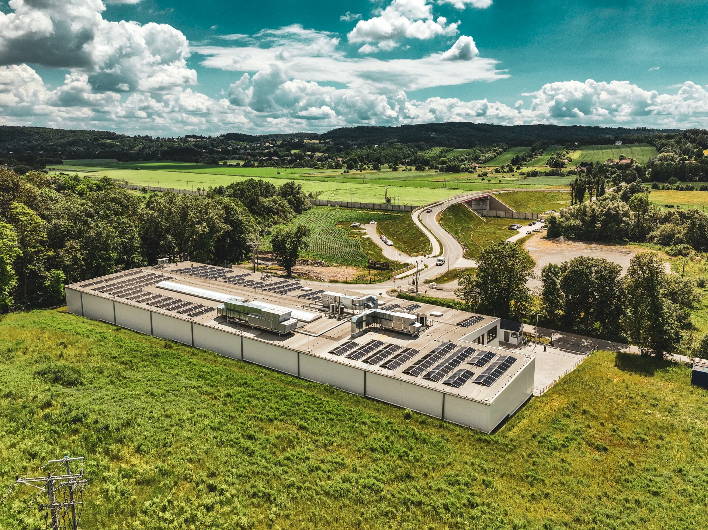
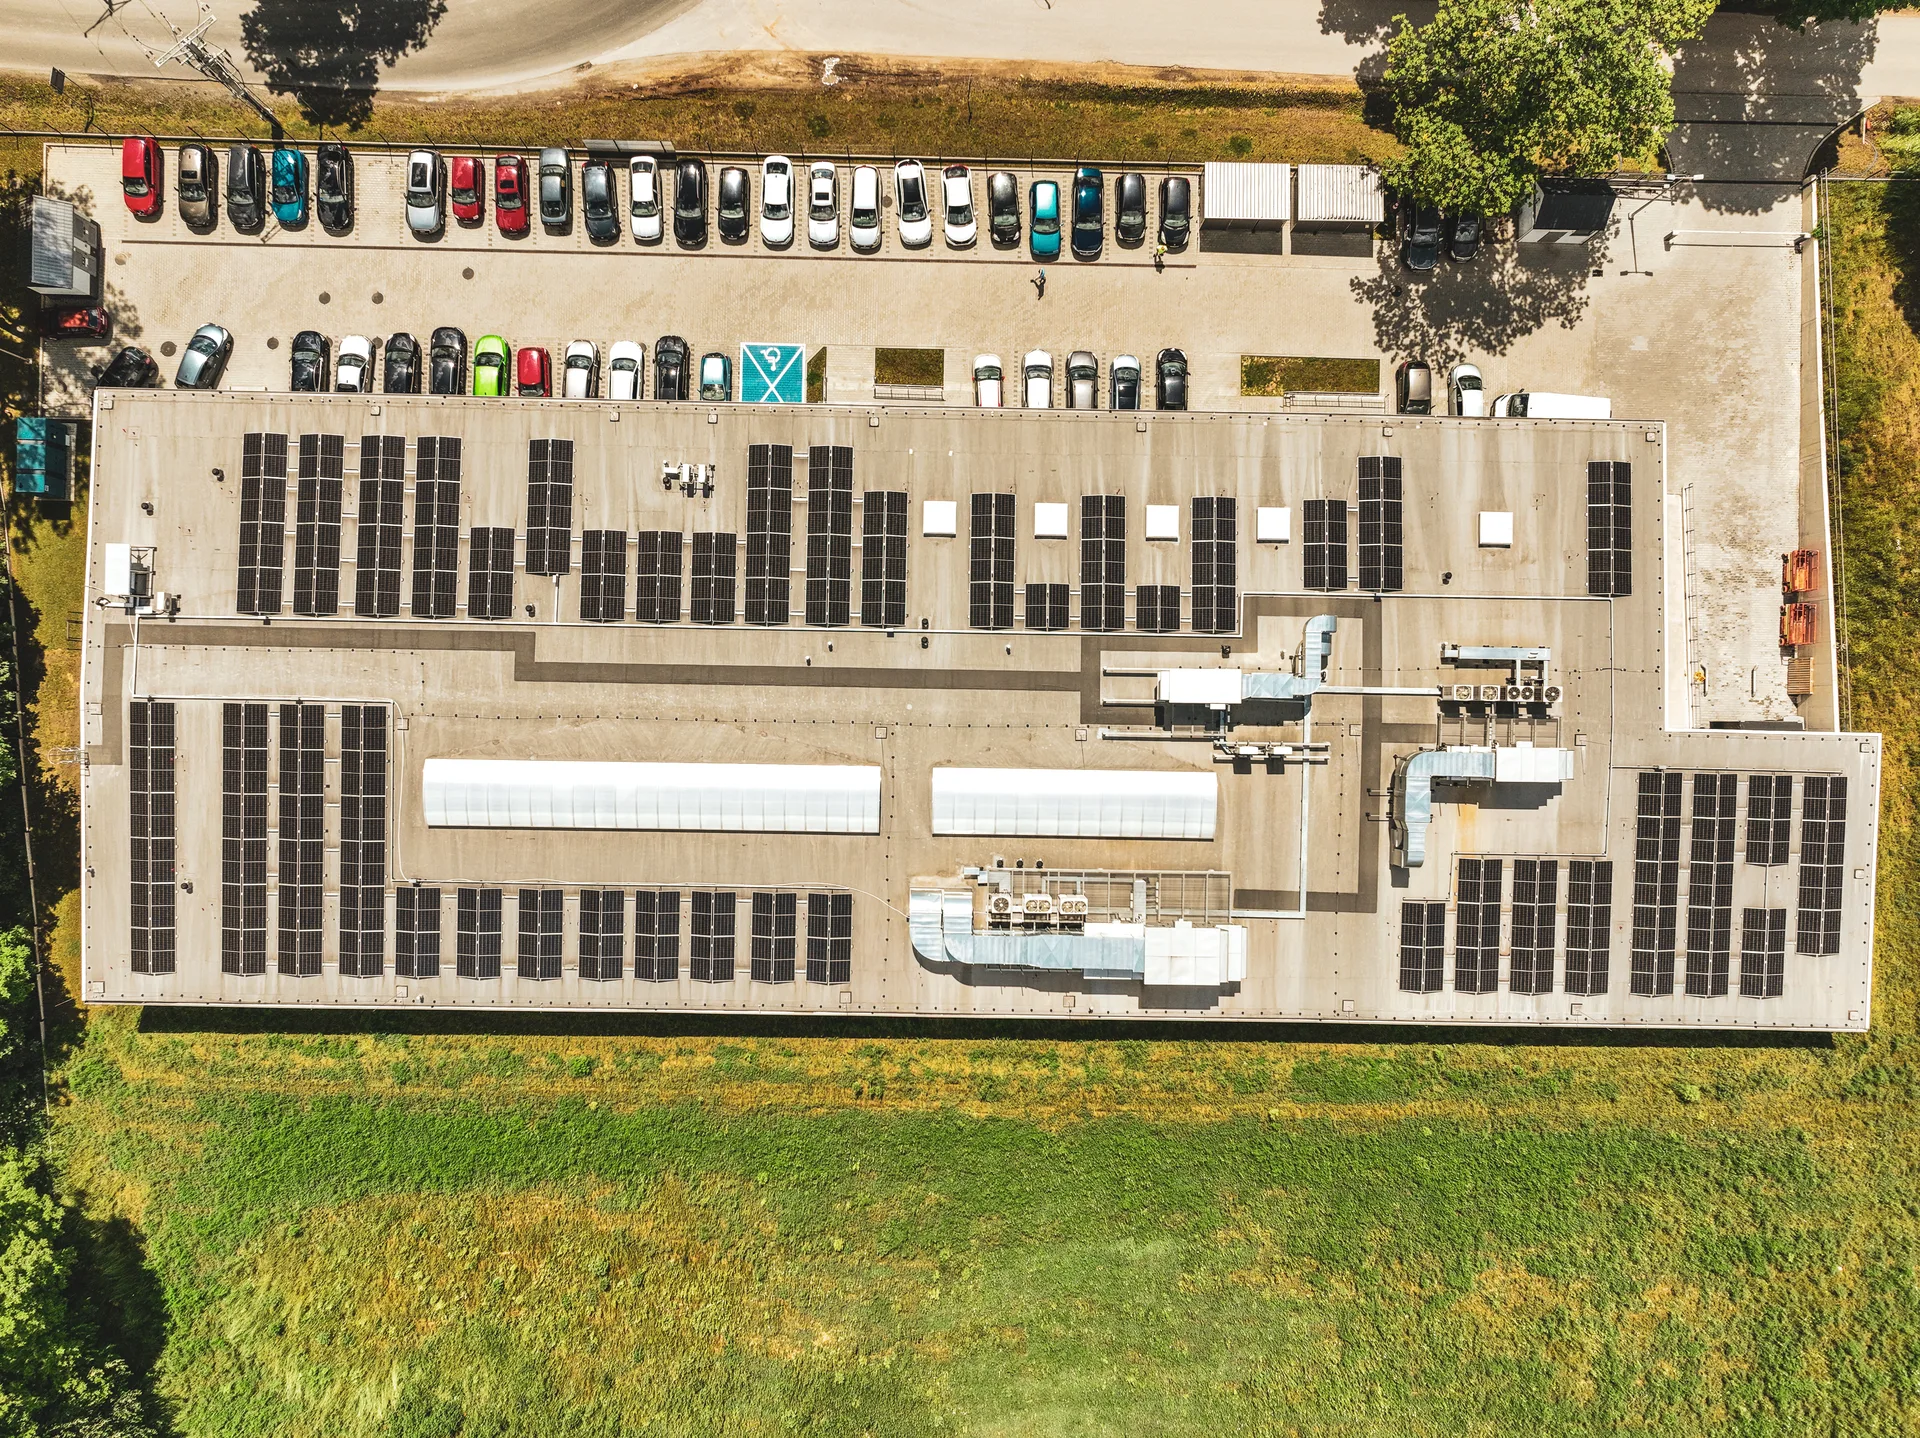
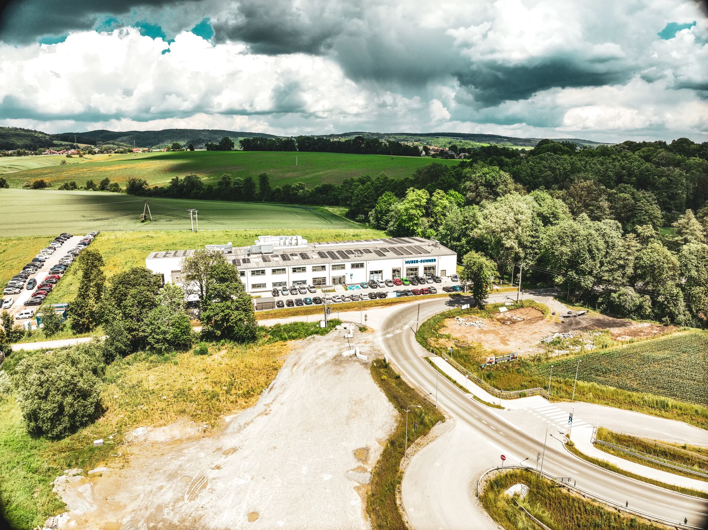
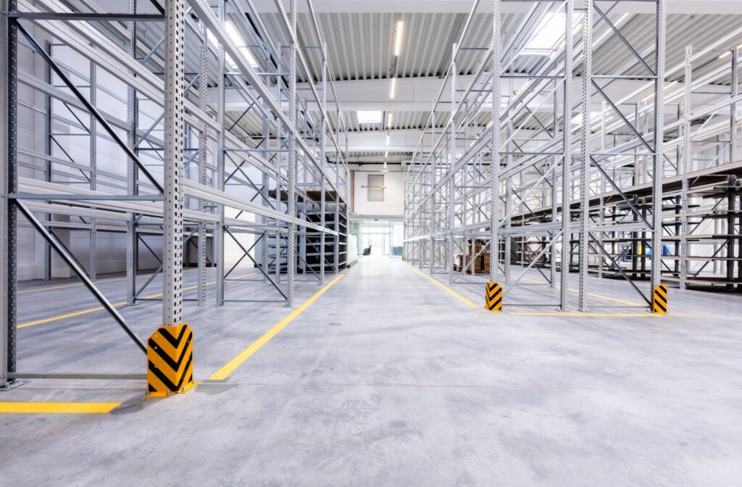
Usable area: 3,002 m² Hall height: 7.5 m Volume: 19,300 m³ Fire load not exceeding 500 MJ/m² Two-storey office building with an area of 600 m² Parking lots and manoeuvring areas Land development around the facility Structure: foundation directly on a foundation slab, reinforced concrete in waterproof concrete technology; load-bearing structure of the facility is "mixed" (prefabricated concrete columns, steel roof structure)
Gallery
Project photos