



Completed
Fronton – Kraków
Completed
Fronton – Kraków
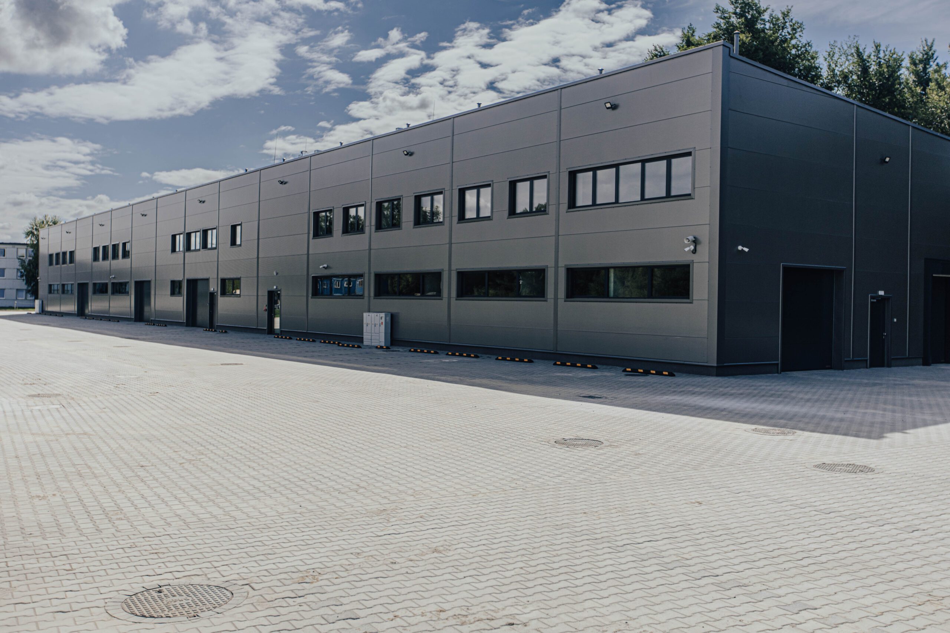
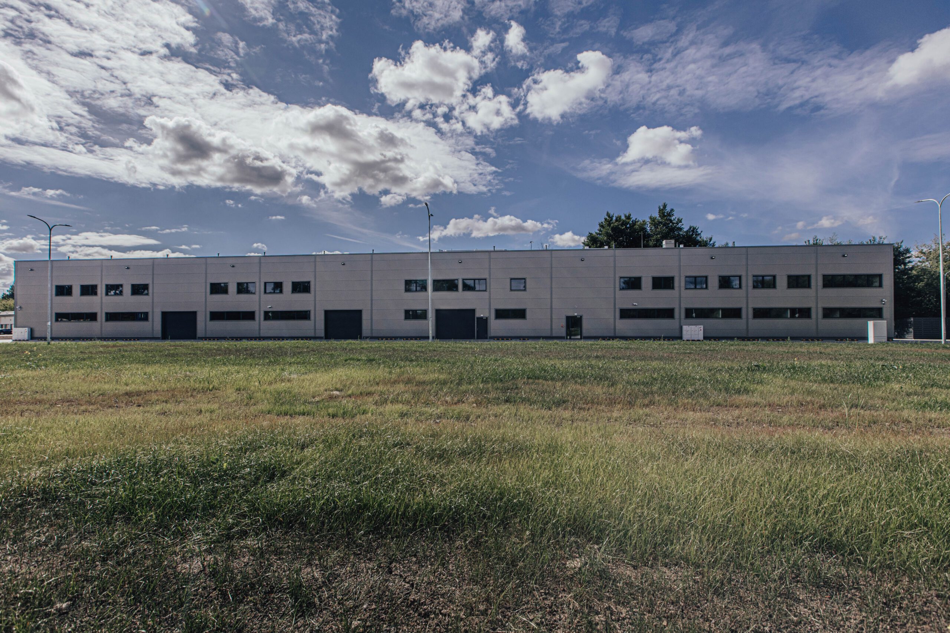
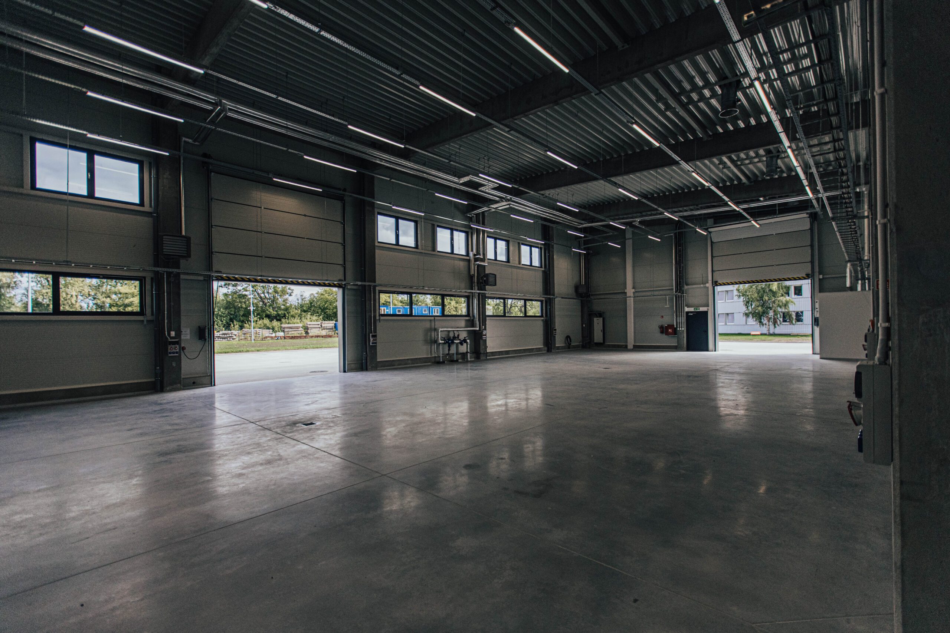
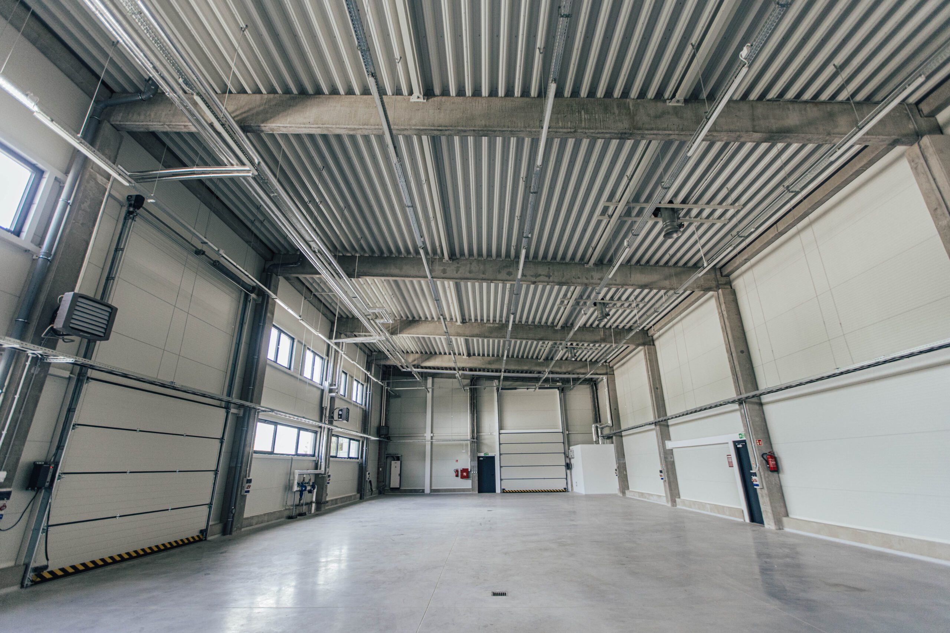
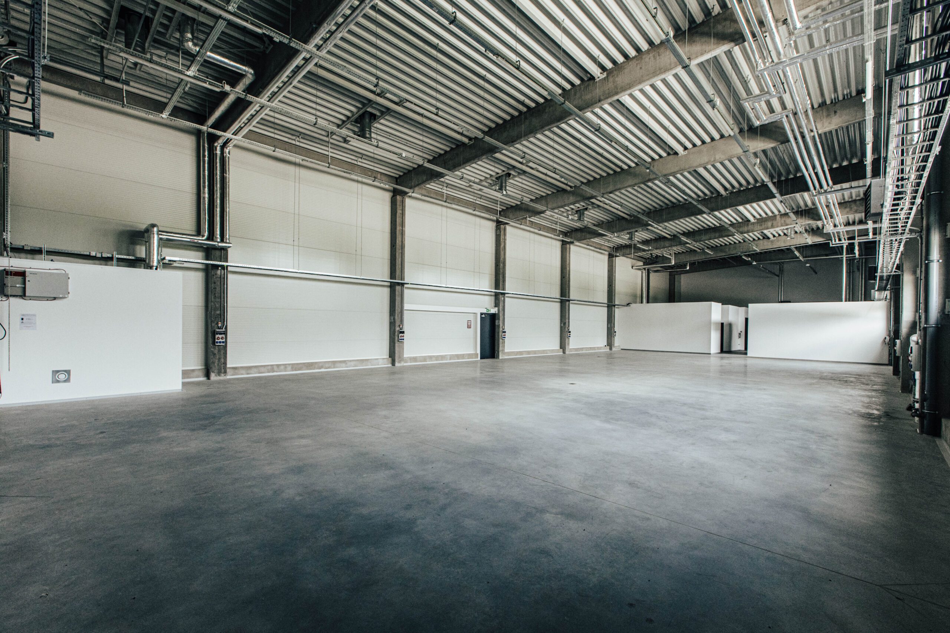
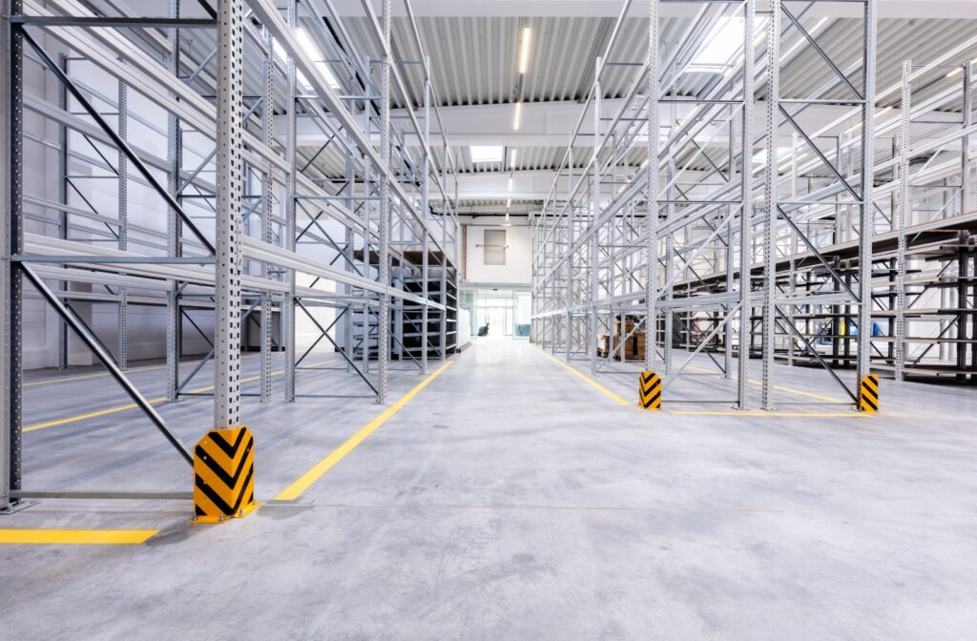
Usable area: 1,468.70 m² Hall height: 8.72 m Hall volume: 10,244 m³ Office area of: 271.2 m² Parking and manoeuvring areas Fire-water tank (PPOŻ) Extension and construction of technical infrastructure: Stormwater drainage with retention tank Sanitary sewerage with wastewater treatment plant Pre-insulated heating network Landscaping of the area around the building Structure: Direct foundation on pad footings, Hall structure made using precast reinforced concrete technology, prestressed roof beams Hall cladding made of sandwich panels with a rock-wool core
Gallery
Project photos