




Violet Racibórz
Violet Racibórz
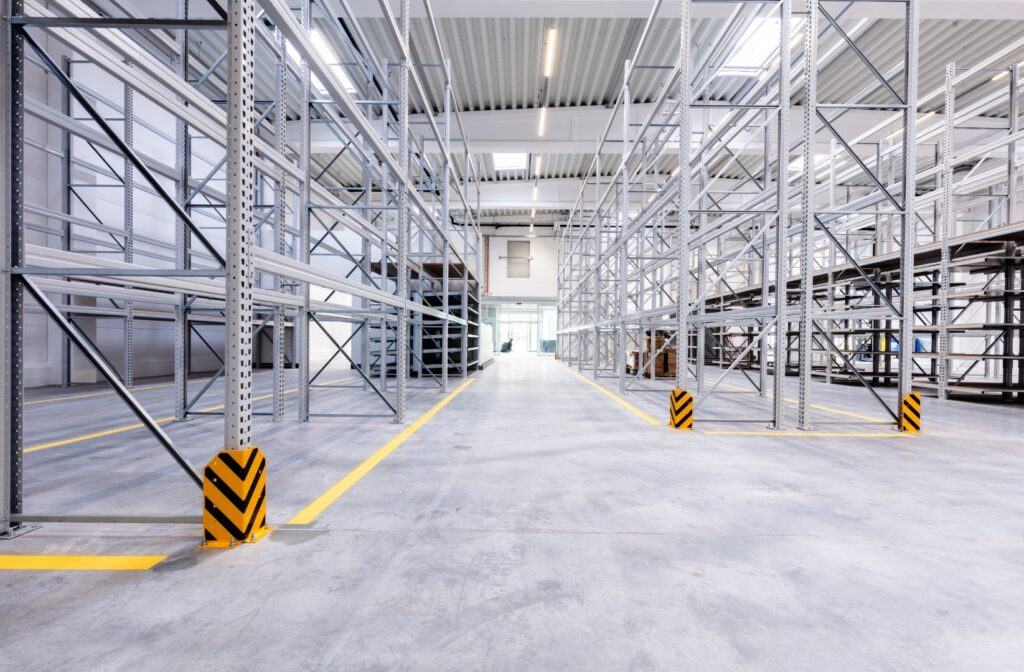
Construction of an assembly and warehouse hall with social and office facilities and crane equipment for production activities involving the prefabrication of high-voltage switchgears. • Production and warehouse area – 3,634 m2 • Social and office area – 250.52 m2 • Hall designed for two overhead cranes with a total lifting capacity of 20 T • Networks and installations for the needs of the implemented investment • Land development around the facility • Structure: o Facility with indirect foundation on concrete columns o Wall and roof structure of the hall in steel technology o Hall cladding in sandwich panel technology o Hall roof covering in steel structure using trapezoidal sheet metal, mineral wool insulation and PVC membrane o Mixed structure of the office building (masonry, reinforced concrete cores and ring beams, prefabricated footings using HC-type channel slabs)